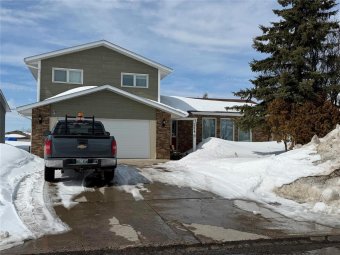
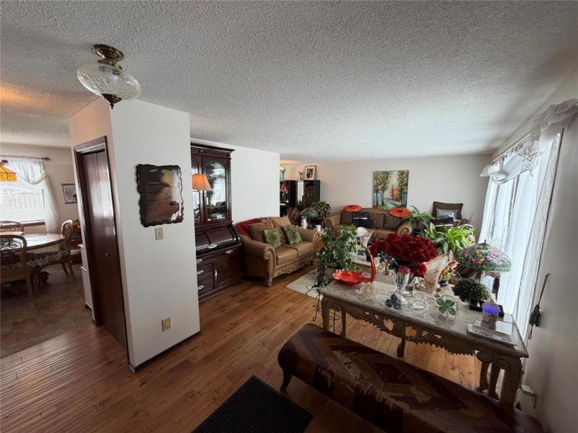
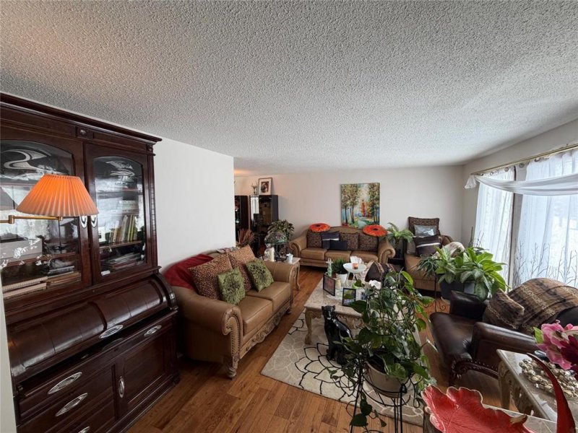
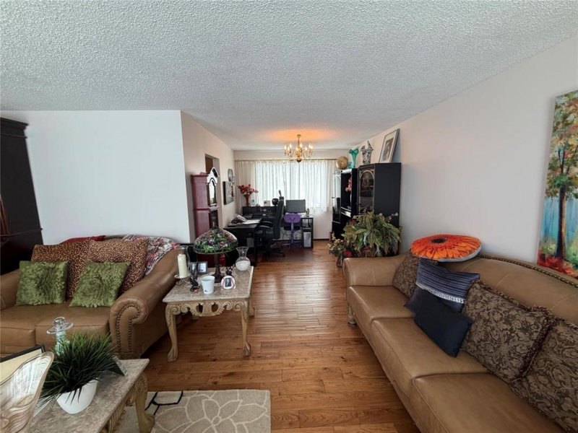
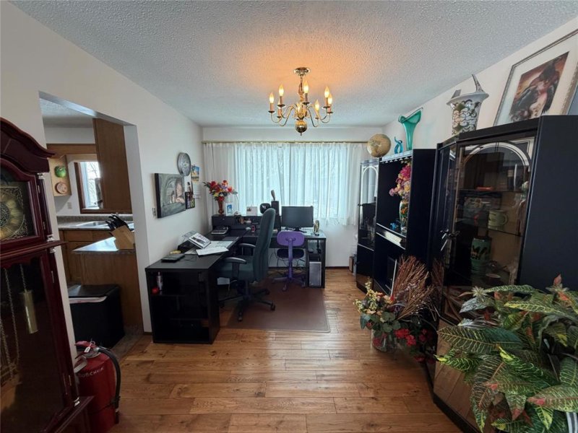
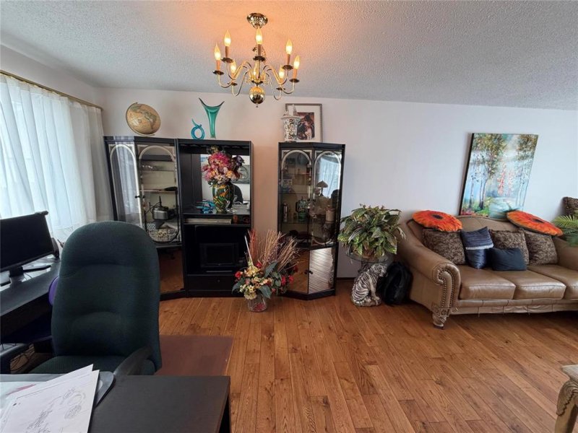
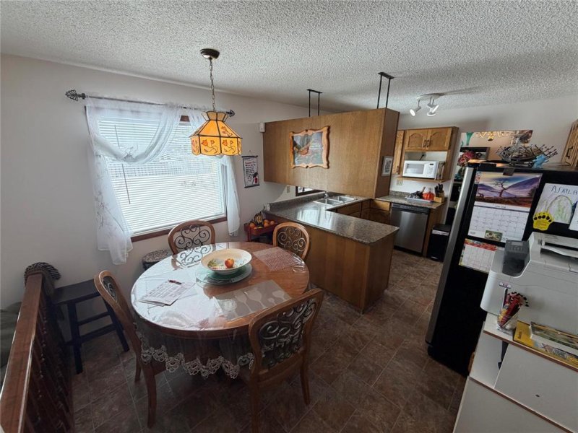
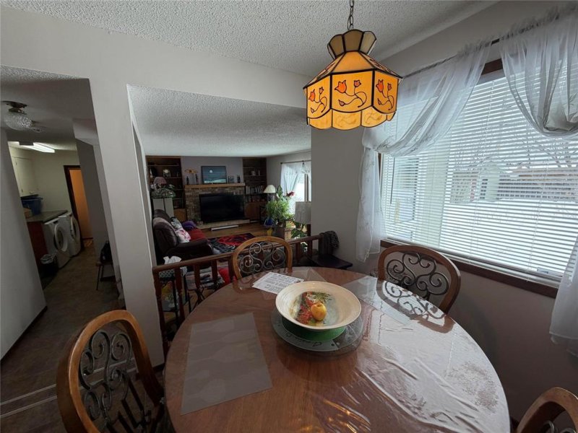
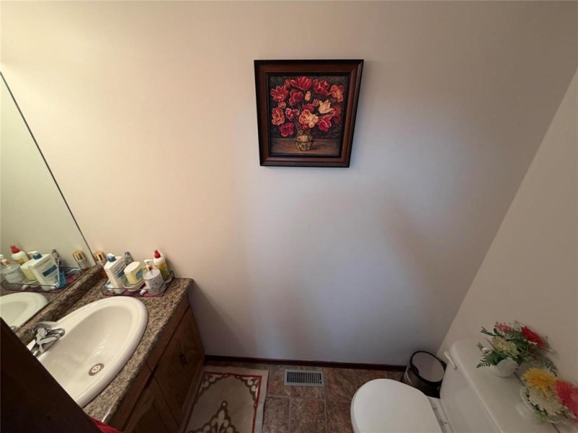
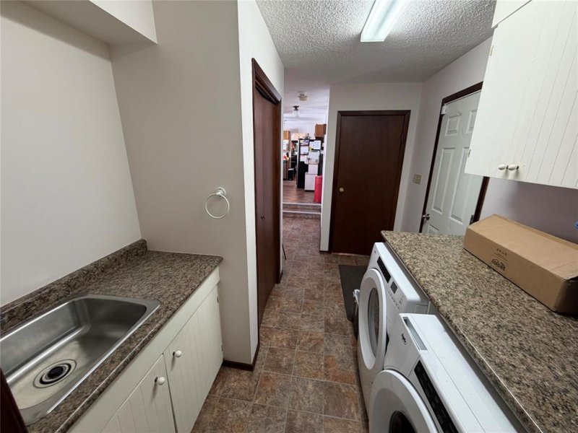
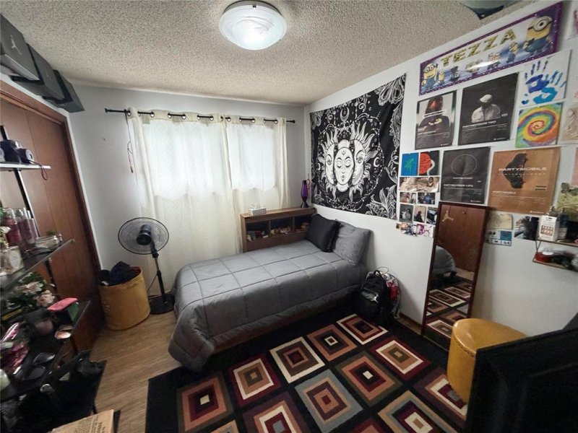
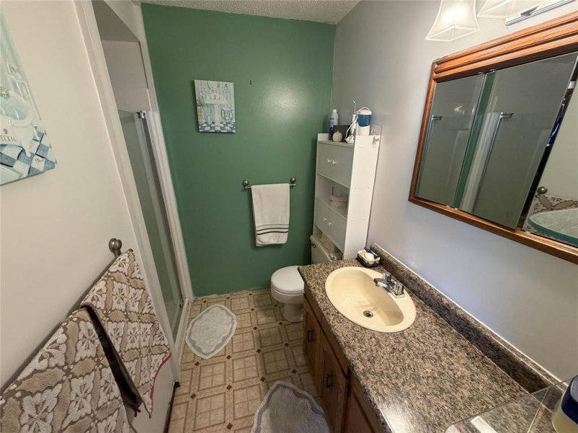
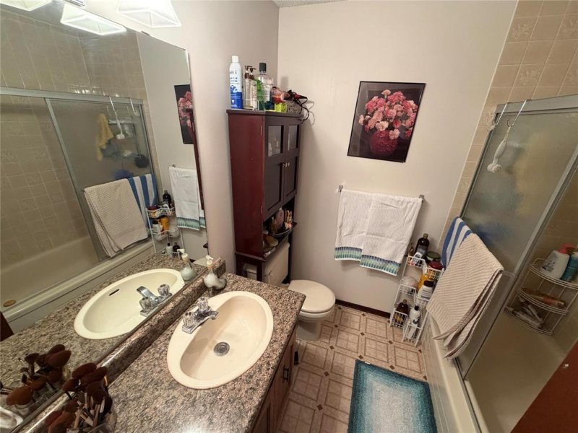
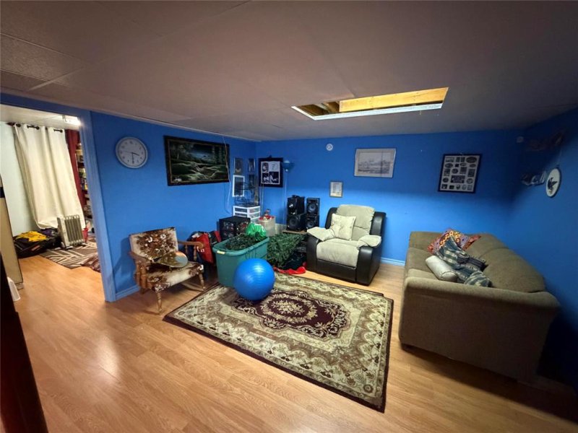
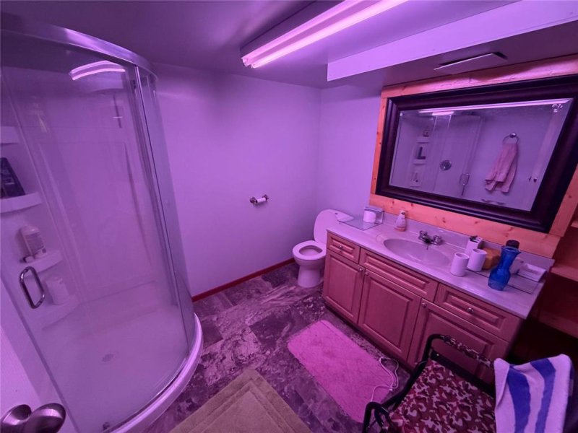
Certified Energy Efficient – Executive 1 1/2 storey home with basement, double attached garage on quiet street. Spacious main floor with formal living and dining rooms with hardwood floors. The kitchen has Oak cabinets, U-shaped design, breakfast nook and vinyl floors. Sunken family room with woodburning fireplace, hardwood floors, built in cabinetry and a garden door leading to the backyard. Main floor laundry by garage access door and two piece washroom. The upper level boasts 4 bedrooms, 4 piece main bathroom and Primary bedroom with walk in closet and 3 piece ensuite. The basement level is partially developed with a rec room area and hobby room with walk in closet, laminate flooring, large storage room, spacious 3 piece bath and large utility room with laundry sink and additional laundry hookups. PVC windows, electric forced air furnace, central air, HRV, 200 amp electrical service, double concrete driveway, hardiboard & brick siding, newer shingles and partially fenced yard. With 3,190 sq ft of space, there is plenty of room for the growing family!
Age: 1986 / Style: 1 1/2 Storey w/basement / Size: 1,908 sq ft (above ground) / Lot Size: 60′ x 120′ / Garage: Double Attached / Property Taxes: $ 6,858.53 (Gross 2025)
Listing Agent: Susan Buckle – call/text: 204-679-7200