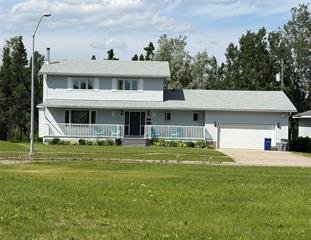
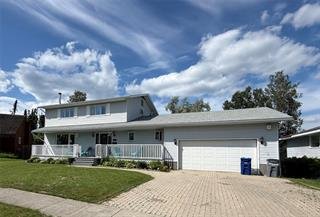
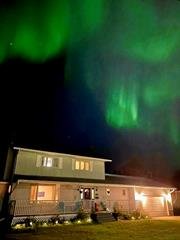
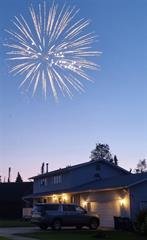
Imagine a home where your family never runs out of space. Welcome to 56 Hillside Crescent, a stunning 2-storey executive home located on a quiet, safe, “no-thru” crescent. With 6 bedrooms and 3.5 bathrooms, this home seamlessly blends executive style with everyday family comfort.
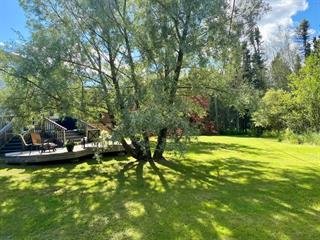
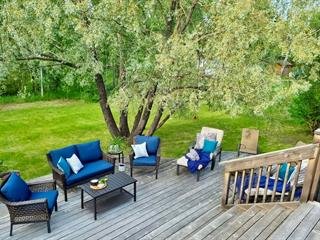
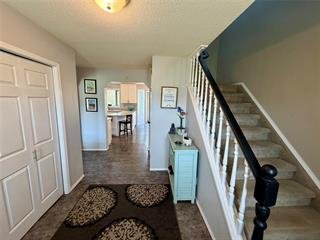
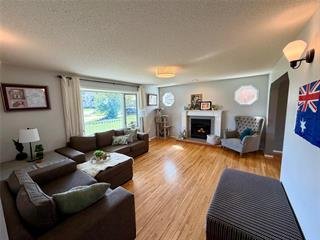
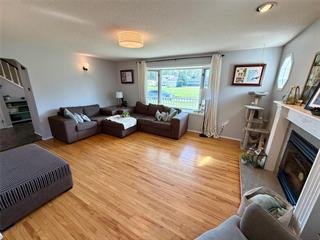
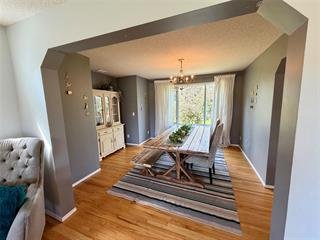
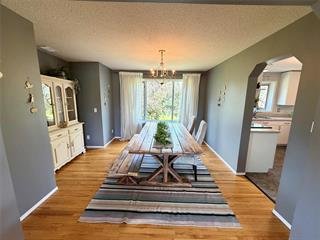
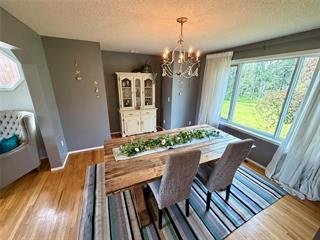
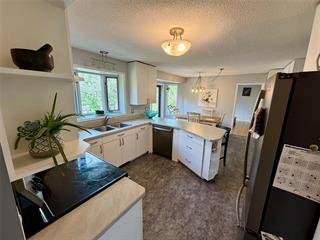
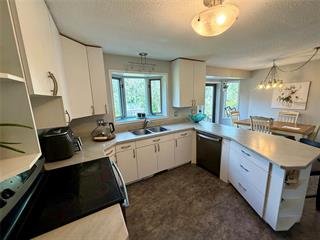
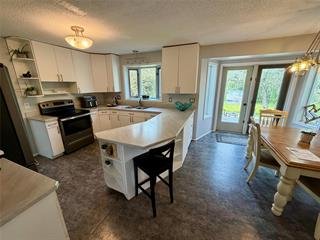
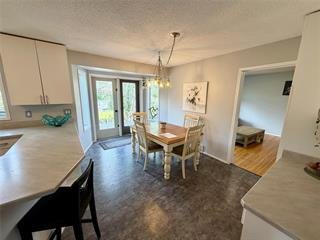
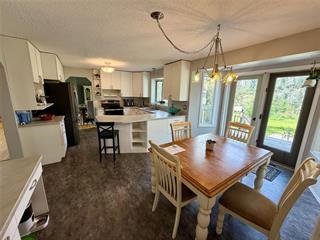
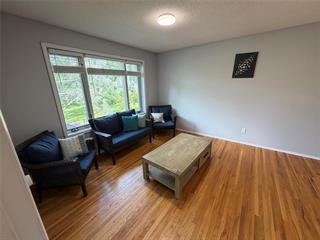
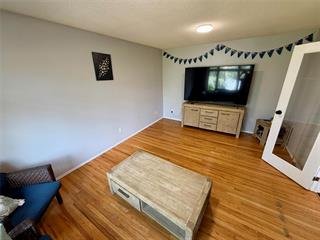
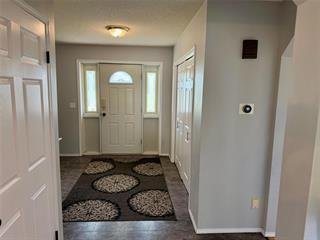
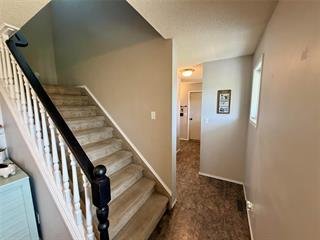
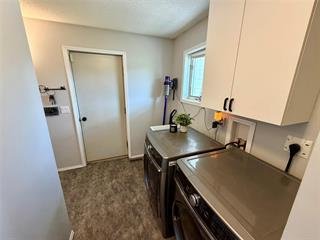
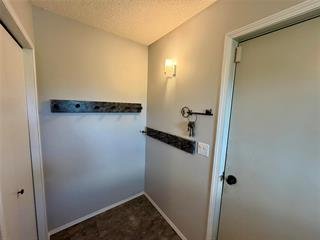
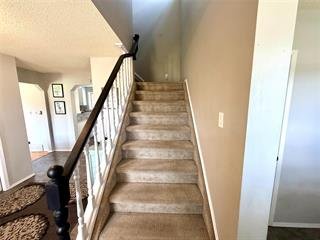
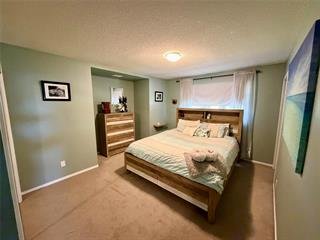
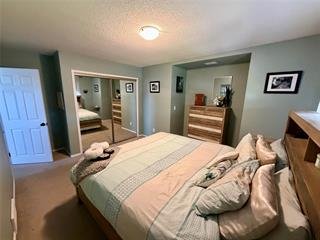
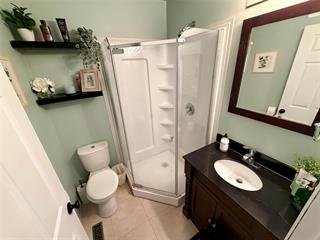
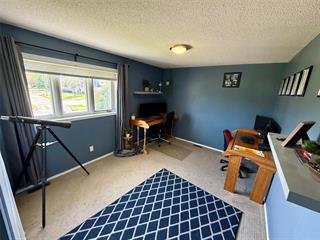
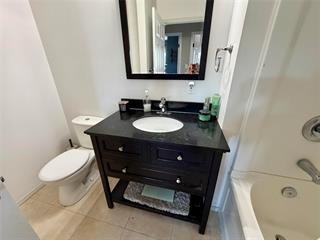
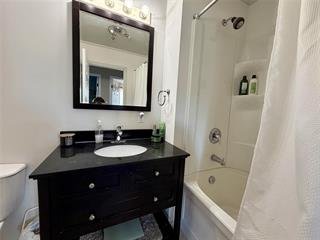
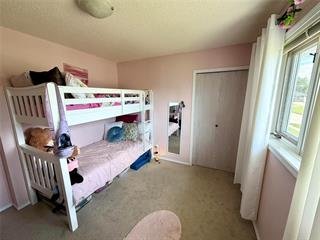
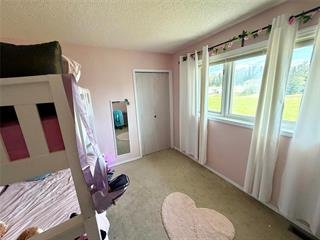
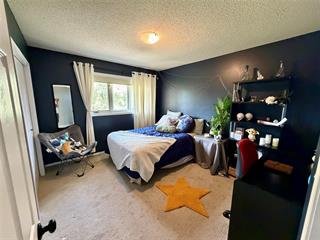
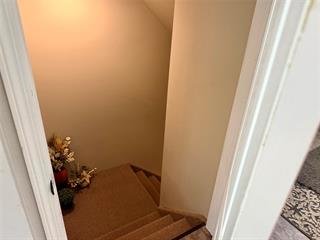
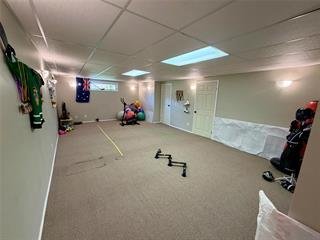
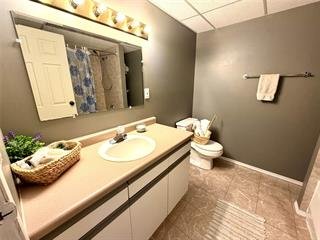
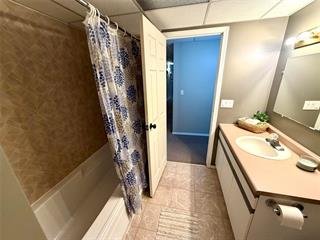
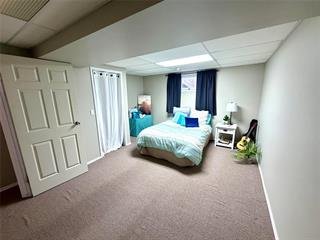
On the main level a grand foyer leads into a cozy living room with a fireplace and gorgeous hardwood floors, flowing right into your dining room with garden doors to a back deck. The spacious kitchen with an abundance of cabinets and counterspace, a sunny breakfast nook, and elegant French doors leading to the family room. 4 spacious bedrooms upstairs (including a primary suite with a 3-piece ensuite), 4 piece main bath. 2 additional bedrooms in the fully finished basement, full 4-piece bath, large utility/laundry room with additional storage space, oversized rec room is perfect for movie nights, a kids’ play zone, or a teenage retreat. Step out onto your huge tiered back deck and enjoy a landscaped yard that backs directly onto a peaceful treeline. Double attached garage, main floor laundry, 2 piece powder room, and a welcoming covered front porch.
Age: 1990 / Style: 2 Storey with basement / Size: 2,238 sq ft (above grade) & 1,230 sq ft (basement) / Lot Size: 10,444 sq ft / Property Tax: $ 8,676.40 (Gross 2025)
Listing Agent: Susan Buckle – call/text : 204-679-7200