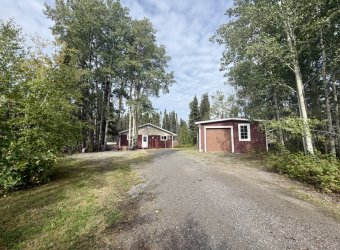
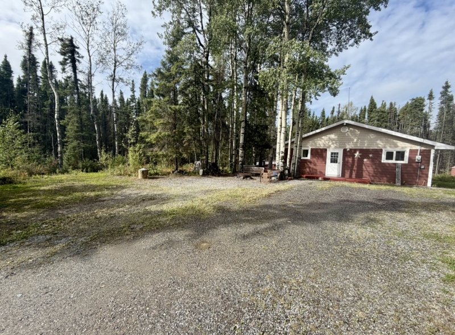
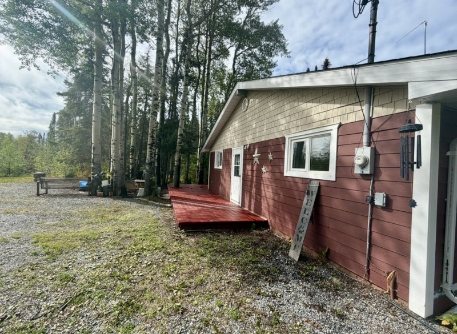
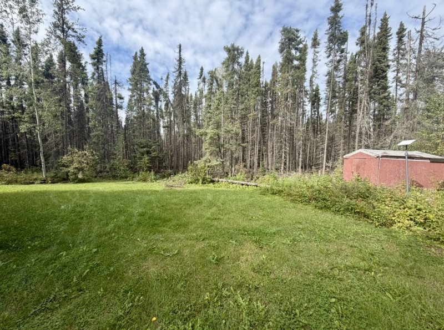
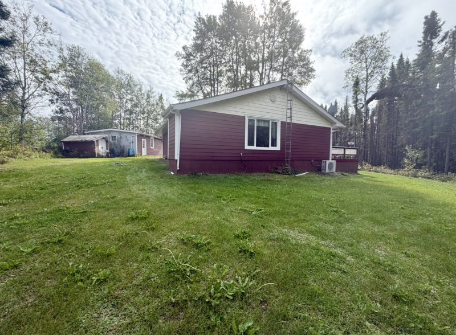
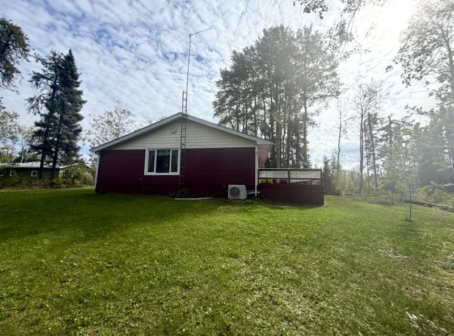
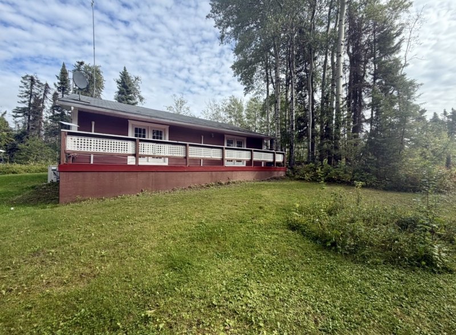
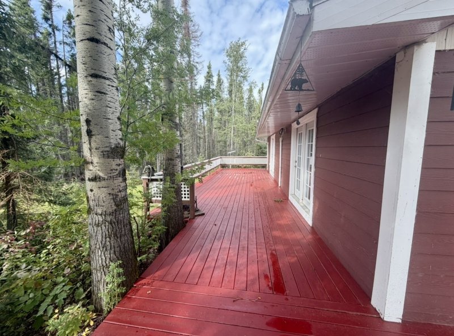
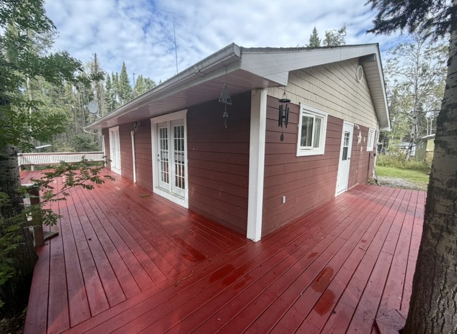
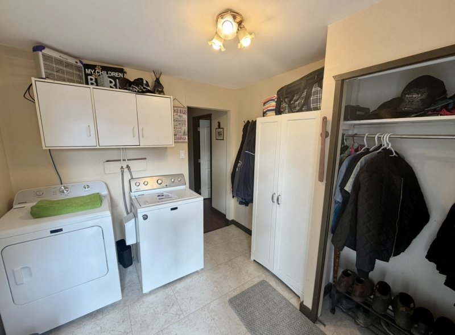
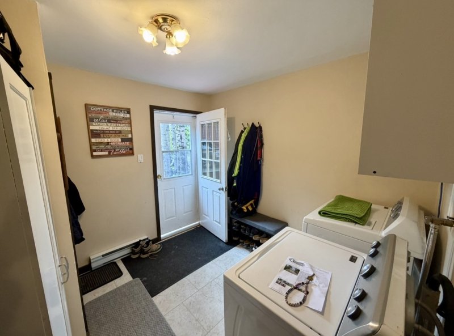
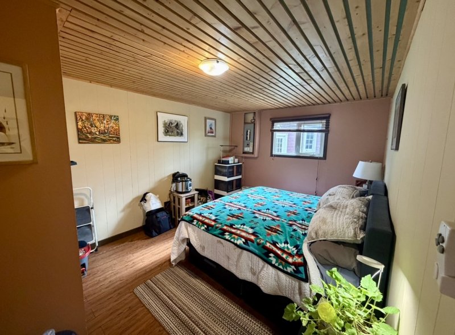
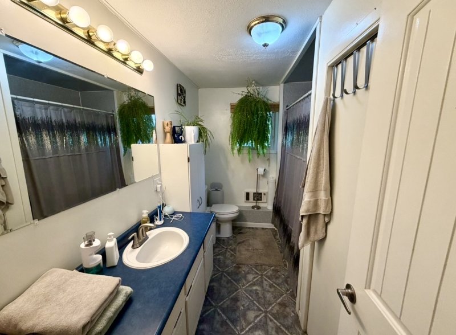
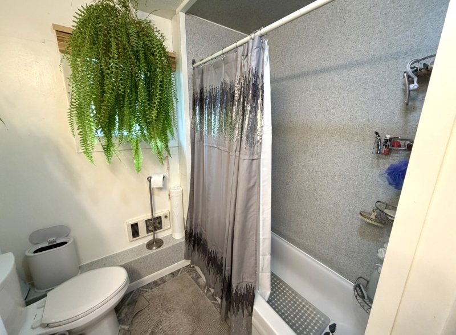
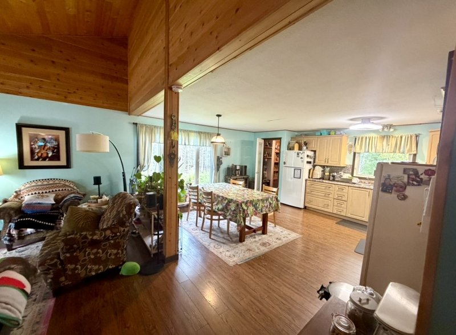
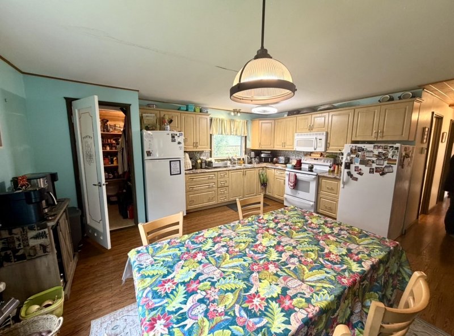
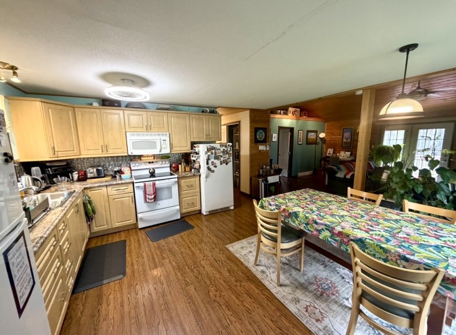
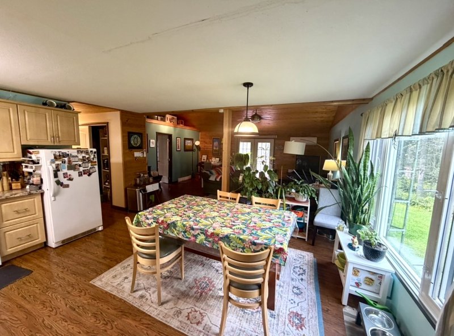
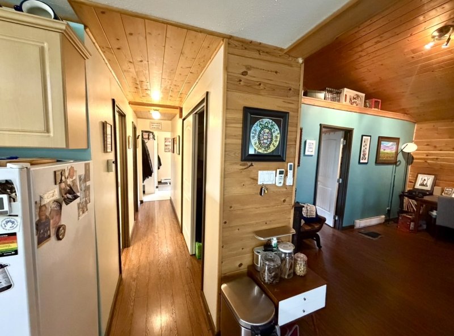
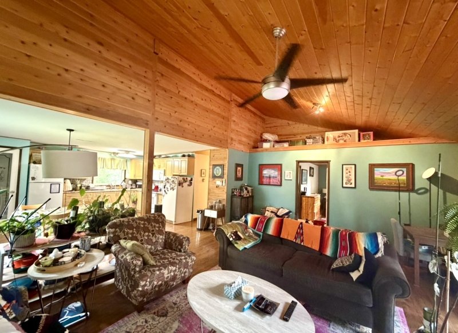
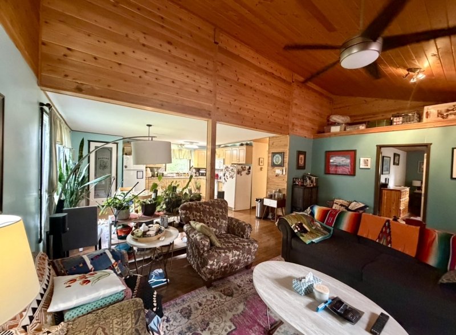
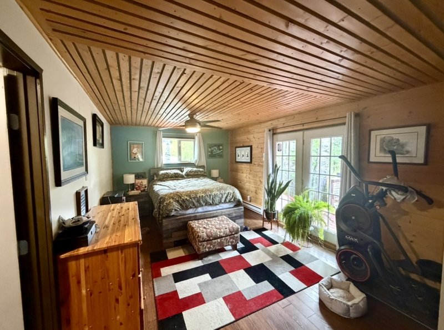
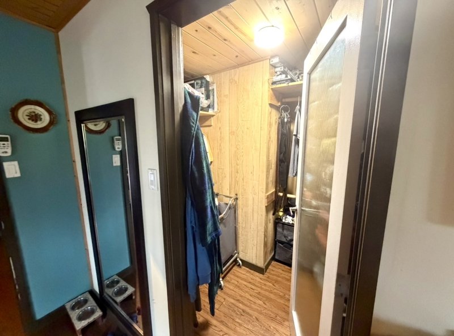
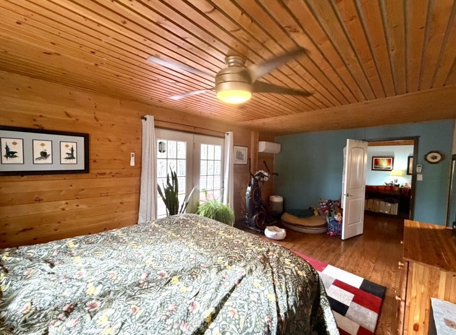
A re-designed year round home on landscaped grounds featuring an oversized detached garage. Enjoy an open-concept living, dining, and kitchen area boasting cathedral ceilings, pine accents, and engineered floors throughout. The open kitchen features Maple “Whisper” cabinets, a pantry, and a reverse osmosis system. French garden doors lead from both the living room and the massive primary suite (converted from 2 bedrooms & complete with walk-in closet) to a spectacular walk-around deck with integrated lighting overlooking the natural, private treed setting on one side – explore the forest out your door! Newer windows, maintenance-free cement board siding, shingles, soffits, eaves, insulated skirting, and a refurbished crawl space. Features a large 4-piece bath, spacious 2nd bedroom, large mudroom entrance with laundry, newer 200-amp electrical, two newsplit A/C units, water filtration system. Includes a drilled well, septic tank, extra shed. A short walk provides lake access points across the road. Plenty of room for RV parking….a great starter home or weekend getaway!
1N4/ 16-3-15394
Age: 1975 / Style: One Level / Size: 1,280 sq ft / Lot Size: 102.5’ x 147’ / Annual Lease: $ 1,127.52 (2026)